Search Every Listing

North Texas Home Search

The full NTREIS MLS, updated live. Every active listing in the markets we work, not a filtered selection.

Save
Ask
Tour
Hide
Share
$749,000
153 Days On Site

12176 Livingston Way
Talty, TX 75126

For Sale|Single Family Residence|Active
4
Beds
4
Total Baths
3
Full Baths
1
Partial Bath
3,413
SqFt
$219
/SqFt
2007
Built
Subdivision:
Founders Add Ph 1
County:
Kaufman
Call Now: 469-474-9129
Is this the listing for you? We can help make it yours.
469-474-9129
12176 Livingston Way12176 Livingston Way12176 Livingston Way12176 Livingston Way
Save
Ask
Tour
Hide
Share

Mortgage Calculator

Monthly Payment (Est.)

Enter an interest rate to see your estimated monthly payment.
Calculator powered by Showcase IDX, a Constellation1 Company. Copyright ©2026 Information is deemed reliable but not guaranteed.

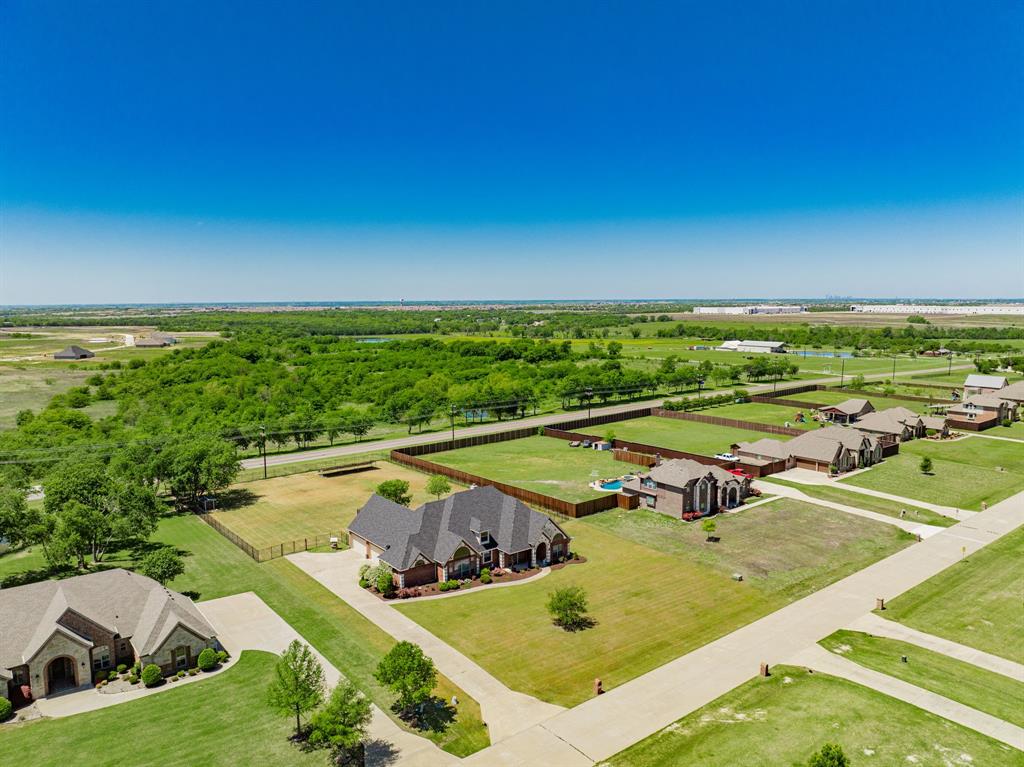
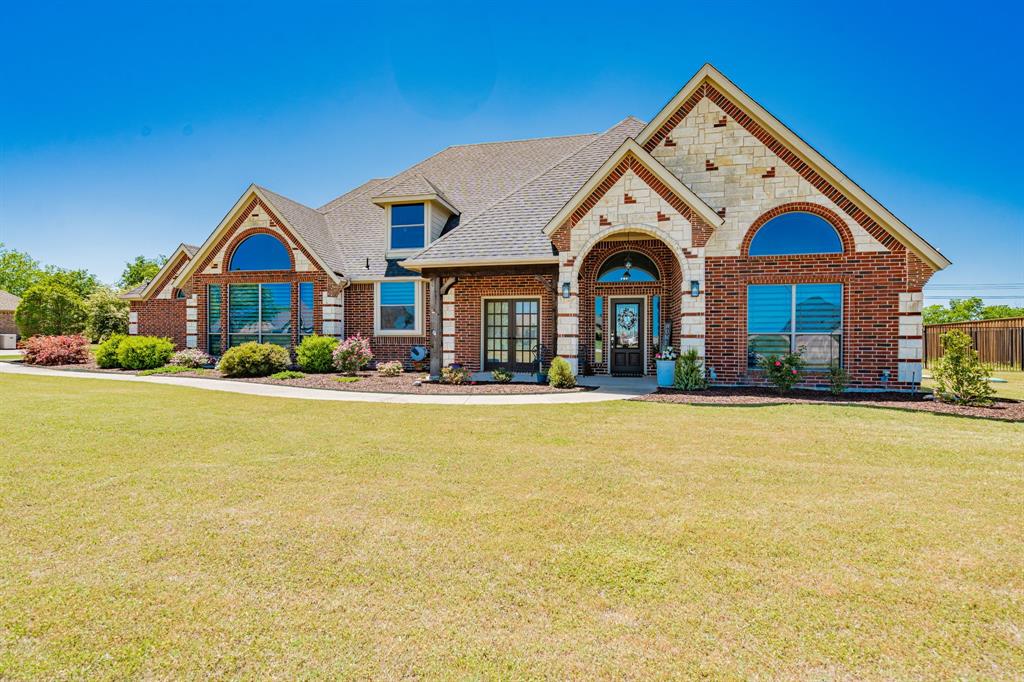
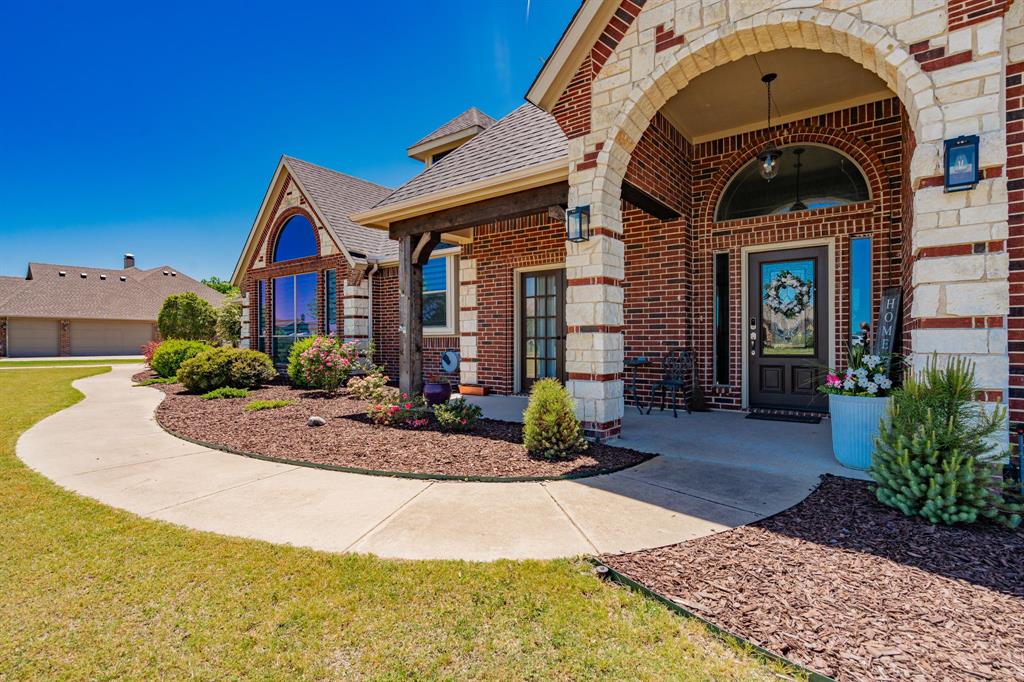
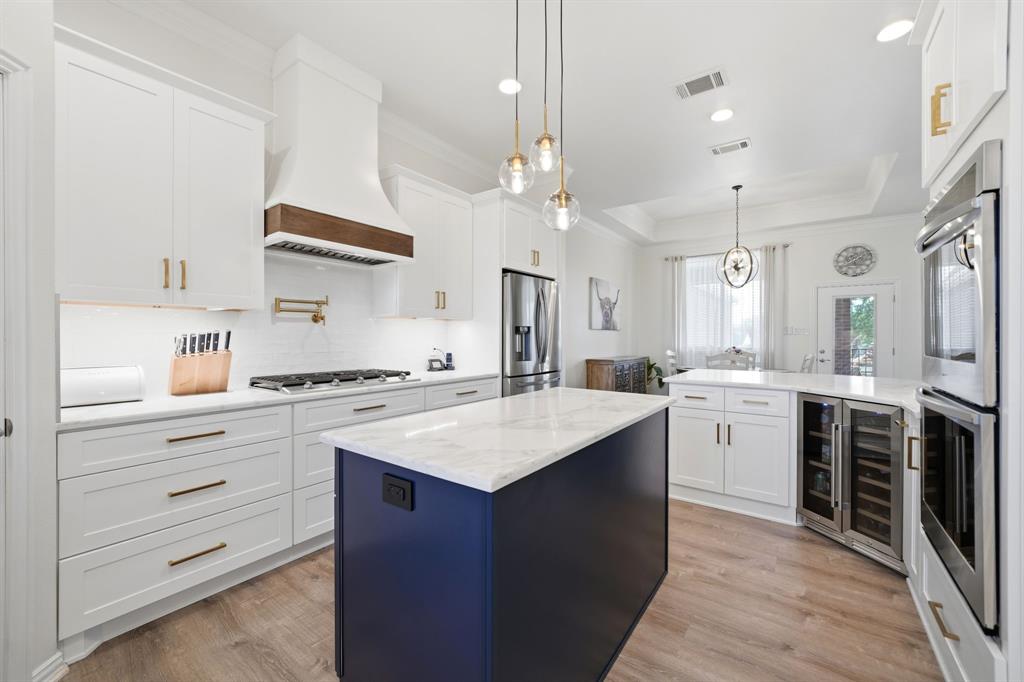
Meticulously maintained home in Forney on just over one acre, offering space, functionality, and thoughtful upgrades throughout. With 11-foot ceilings and spacious rooms, this home is designed for both comfortable living and effortless entertaining. The open-concept layout features a large living area with a wood-burning fireplace and luxury vinyl plank flooring throughout—no carpet. The remodeled kitchen serves as the heart of the home, showcasing quartz countertops, soft-close cabinetry and drawers, a beautiful custom vent hood, pot filler, 5-burner gas range, and all new appliances. A reverse osmosis water filtration system adds convenience and quality. A 500-gallon propane tank services the home, including the outdoor grill, and is already plumbed for a future generator. The primary suite offers a private retreat with a garden tub, separate shower, and an oversized walk-in closet with direct access to the laundry room. Two secondary bedrooms share a Jack and Jill bath, while a fourth bedroom near a full bath is ideal for guests. Upstairs provides exceptional flexibility with a media room, home office, additional flex space perfect for a gym or second office, a half bath, and a wet bar. Step outside to a backyard designed for relaxation and entertaining, complete with a saltwater pool, spa, waterfall feature, outdoor kitchen, cabana, and covered patio surrounded by landscaped grounds. Additional highlights include air curtains on exterior doors, fully paid-off solar panels that convey at closing, and a 4-car garage with extra-deep bays for larger vehicles or added storage.

Save
Ask
Tour
Hide
Share
Listing Snapshot
Price 
$749,000
Days On Site 
153 Days
Bedrooms 
4
Inside Area (SqFt) 
3,413 sqft
Total Baths 
4
Full Baths 
3
Partial Baths 
1
Lot Size 
1.233 Acres
Year Built 
2007
MLS® Number 
21244305
Status 
Active
Property Tax 
$11,796
HOA/Condo/Coop Fees 
$35.42 monthly
Sq Ft Source 
N/A
Friends & Family
Recent Activity
3 months agoListing updated with changes from the MLS®
4 months agoPrice changed to $749,000
5 months agoListing first seen on site
General Features
Acres 
1.233
Attached Garage 
Yes
Energy Features 
Solar
Foundation 
Slab
Garage 
Yes
Garage Spaces 
4
Levels 
One and One Half
Parking 
Additional ParkingConcreteDrivewayGarageGarage Door OpenerGarage Faces SideOversizedAttached
Property Sub Type 
Single Family Residence
Security 
Smoke Detector(s)
Sewer 
Septic Tank
Special Circumstances 
Standard
Utilities 
Cable Available
Interior Features
Appliances 
Water PurifierDishwasherDryerElectric OvenElectric Water HeaterGas CooktopMicrowaveDouble OvenRefrigeratorWasher
Cooling 
Attic FanCeiling Fan(s)Central AirElectric
Fireplace 
Yes
Fireplace Features 
Living RoomMasonryStoneWood Burning
Fireplaces 
1
Flooring 
Vinyl
Heating 
Active SolarCentralElectricFireplace(s)
Interior 
Built-in FeaturesDouble VanityEat-in KitchenGranite CountersKitchen IslandOpen FloorplanPantryVaulted Ceiling(s)Walk-In Closet(s)Wet BarHigh Speed Internet
Bath-Full 
Dimensions - 11 x 7Level - First
Bath-Half 
Dimensions - 5 x 6Level - Second
Bedroom 
Dimensions - 14 x 11Level - FirstFeatures - Ceiling Fan(s)
Bonus Room 
Dimensions - 15 x 13Level - Second
Breakfast Room 
Dimensions - 13 x 13Level - FirstFeatures - Breakfast Bar
Dining Room 
Dimensions - 12 x 12Level - First
Kitchen 
Dimensions - 16 x 13Level - FirstFeatures - Breakfast Bar, Eat-in Kitchen, Kitchen Island, Pantry
Living Room 
Dimensions - 24 x 21Level - FirstFeatures - Ceiling Fan(s)
Master Bathroom 
Dimensions - 20 x 16Level - First
Master Bedroom 
Dimensions - 18 x 16Level - FirstFeatures - Ceiling Fan(s), Walk-In Closet(s)
Media Room 
Dimensions - 20 x 15Level - Second
Save
Ask
Tour
Hide
Share
Exterior Features
Construction Details 
Brick
Exterior 
Outdoor GrillOutdoor Kitchen
Fencing 
Back YardWrought Iron
Lot Features 
Landscaped
Other Structures 
CabanaOutdoor KitchenStorage
Patio And Porch 
CoveredFront PorchPatioRear Porch
Pool Features 
CabanaGuniteIn GroundOutdoor PoolPool SweepPool/Spa ComboPrivateSalt WaterWaterfall
Private Pool 
Yes
Roof 
Composition
Community Features
Association Fee 
$425.0
Association Fee Frequency 
Annually
School District 
Forney ISD
Financing Terms Available 
CashConventionalFHAVA Loan
Schools
School District
Forney ISD
Elementary School
Willett
Middle School
Themer
High School
Forney
Listing courtesy of Mandy Cole of Call It Closed Realty mandy@thecolehometeam.com


© 2020 North Texas Real Estate Information Systems. All rights reserved. Information is deemed reliable but is not guaranteed accurate by the MLS or NTREIS. The information being provided is for the consumer's personal, non-commercial use, and may not be reproduced, redistributed, or used for any purpose other than to identify prospective properties consumers may be interested in purchasing.
Last checked: 2026-09-21 04:58 PM CDT

Neighborhood & Commute
Source: Walkscore
Disclosure: Community information and market data powered by Constellation Data Labs. Information is deemed reliable but not guaranteed.
Save
Ask
Tour
Hide
Share
Scroll to Top